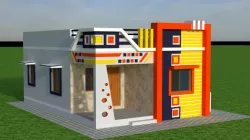
 grabcad
house elevation design
elevation design real time model
grabcad
elevation design real time model
 grabcad
Elevation Design
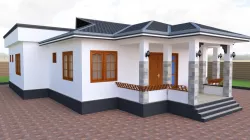 grabcad
sketch-up vray rendering
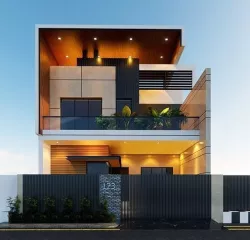 cgtrader
Modern House Elevation Design . . Pls Like
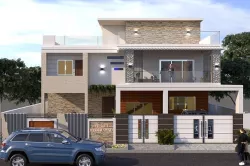 cgtrader
DESIGN OF VILLA FOR VENTURE.
 grabcad
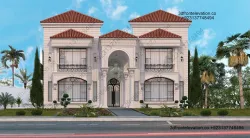
Best Double Storey front elevation Two Storey House Elevation Exterior Double Floor Hou...
 SPONSORED
The biggest prediction market in history. Cast your trade.
 grabcad
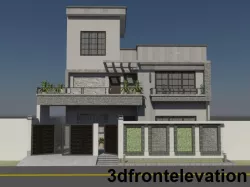
New Best 3D Front Elevation of House Design with 3d model Free download on Grabcad.Hous...
 grabcad
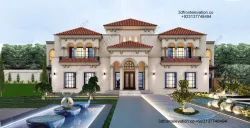
4, 6, 8, 10, Kanal Spanish Bungalow, Big Front House Design, FarmHouse Plan Design, Lar...
 grabcad
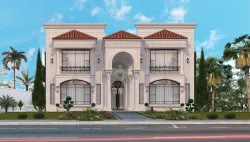
2nd floor house front elevation designs for double floor, Modern 2 Floor elevation desi...
 grabcad
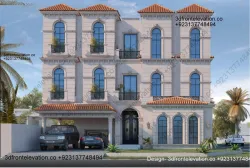
8 bed room house Floor plan with Three storey design, Triple Storey elevation Design wi...
 grabcad
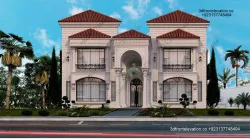
Spanish Royal Villa Design exterior , Arabic Italian Classic white House Villa, Medit...
 grabcad
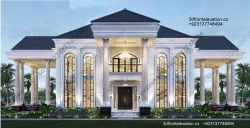
1 2 3 4 5 Kanal House Floor Plan Layout 7 8 9 10 Bedroom with Elevation Design
 grabcad
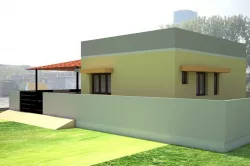
3d House design, elevation
 cgtrader
simple house elevation design
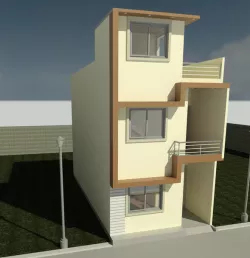 grabcad
small house elevation design
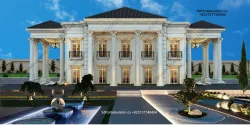 grabcad
Farmhouse plan with elevation design and Double story Farmhouse elevation design one ...
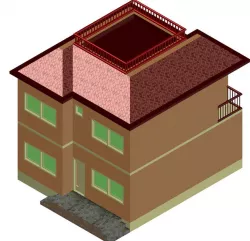 grabcad
2 Story house All Side Elevation 2D and 3D design Please like and comments and you sugg...
 thingiverse
its 3D Logo "3D Front Elevation" for 3D Printing its three dimension "Length, He...
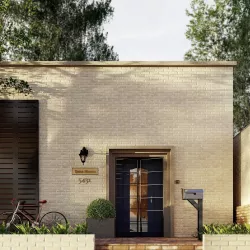 cgtrader
Modern house Exterior 3D model 6 with beautiful elevation view This 3d model has a ful...
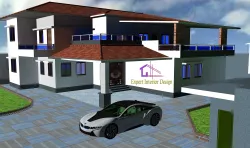 cults3d
Bungalow Designed Space is 55 ft x 66 ft. Extra Garden Space. House Design । Interior D...
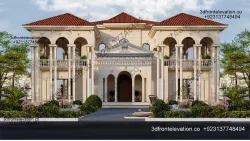 grabcad
Qatar Villa Design , Dubai classic villa elevation, Kuwait villa , Saudi arabian Villa ...
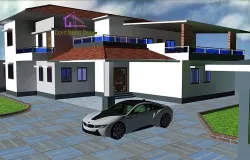 cgtrader
DescriptionBungalow Designed Space is 55 ft x 66 ft. Extra Garden Space. House Design ।...
 cgtrader
Ware house Design and render in lumion file include sketchup and lumion model FOR ANY...
 cgtrader
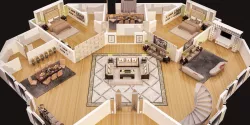
3D FLOOR PLAN OF LUXURY HOUSE GROUND FLOOR FOR ANY QUORY [email protected] fo...
 cgtrader
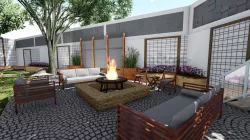
Backyard landsacpe design of modern house with fireplace file include sketchup and lum...
 sketchfab
FOR ANY QUORY [email protected] for portfolio www.behance.com/muhyuddin RELATE...
 cgtrader
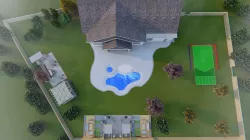
Backyard landsacpe design of modern house with Bar BQ bACKYARD FILE INCLUDE AUTOCAD LA...
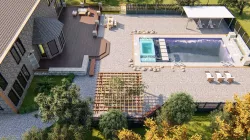 cgtrader
Backyard Design of residential house File include sketchup file and Lumion file Mode...
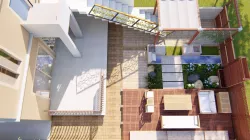 cgtrader
Backyard landsacpe design of modern house with sitting File include Sketchup and lumio...
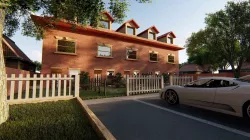 cgtrader
Appartment building redesign FOR ANY QUORY [email protected] for portfolio w...