 grabcad
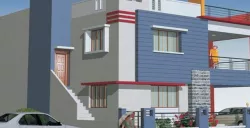
new elevation home design
new elevation home design
grabcad
new elevation home design
 grabcad
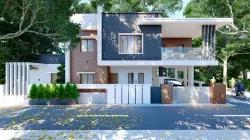
Using Auto cad, Sketchup, Lumion
 grabcad
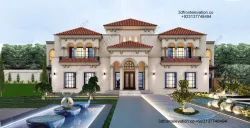
4, 6, 8, 10, Kanal Spanish Bungalow, Big Front House Design, FarmHouse Plan Design, Lar...
 grabcad
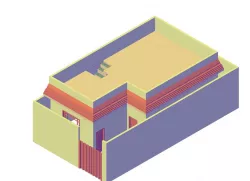
One Story home 2D and 3D design Include all side elevation If you like please comments...
 grabcad
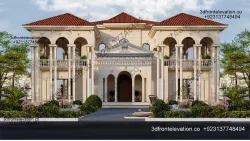
Qatar Villa Design , Dubai classic villa elevation, Kuwait villa , Saudi arabian Villa ...
 thingiverse
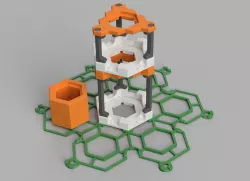
The elevation system to use with the basic tile to create different levels in your marb...
 SPONSORED
The future of AI is tradeable. Predict tech breakthroughs.
 3docean
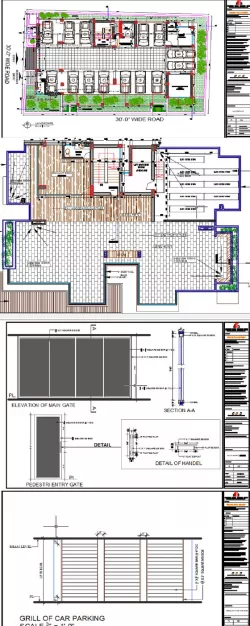
I included all Architectural drawing. The landscape design had added as individually. I...
 grabcad
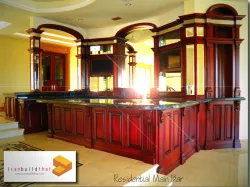
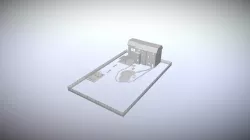
This is a residential bar to include floor plans and multiple elevation views. The desi...
 sketchfab
FOR ANY QUORY [email protected] for portfolio www.behance.com/muhyuddin RELATE...
 cgtrader
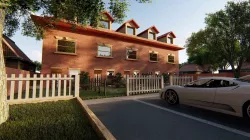
Appartment building redesign FOR ANY QUORY [email protected] for portfolio w...
 cgtrader
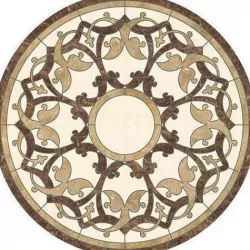
Marble pattern tile free download FOR ANY QUORY [email protected] for portfo...
 cgtrader
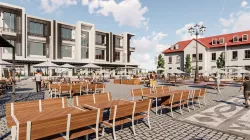
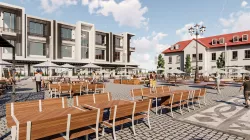
Appartment building redesign with cafeteria Bar FOR ANY QUORY muhammadmuhyudin@gmil....
 cgtrader
Appartment building redesign with cafeteria Bar FOR ANY QUORY muhammadmuhyudin@gmil....
 cgtrader
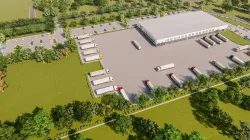
Ware house Design and render in lumion file include sketchup and lumion model FOR ANY...
 thingiverse
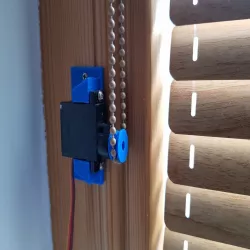
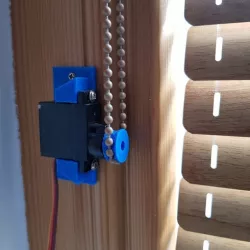
Blind pulley and 9gr servo holder for home automation to open and close blinds. Very...
 cults3d
Blind pulley and 9gr servo holder for home automation to open and close blinds. Very s...
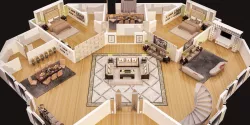 cgtrader
3D FLOOR PLAN OF LUXURY HOUSE GROUND FLOOR FOR ANY QUORY [email protected] fo...
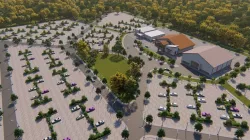 cgtrader
Church Redesign freelancer work Design and renders File include Sketchupc complete mode...
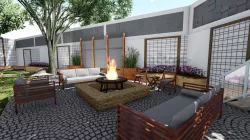 cgtrader
Backyard landsacpe design of modern house with fireplace file include sketchup and lum...
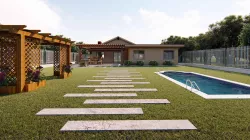 cgtrader
Backyard design swimming pool file include sketchup and lumion model with fixture layo...
 cgtrader
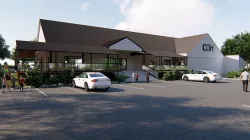
Church Building redesign and render in lumion 8.0 Scene incude sketchup and umion mode...
 cgtrader
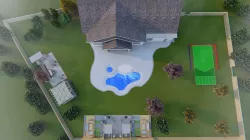
Backyard landsacpe design of modern house with Bar BQ bACKYARD FILE INCLUDE AUTOCAD LA...
 cgtrader
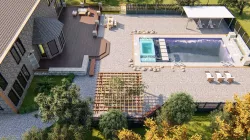
Backyard Design of residential house File include sketchup file and Lumion file Mode...
 cgtrader
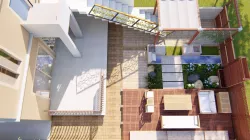
Backyard landsacpe design of modern house with sitting File include Sketchup and lumio...
 cgtrader
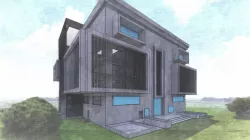
Commercial building design and rendering in lumion sketchmode Commercial building file...
 sketchfab
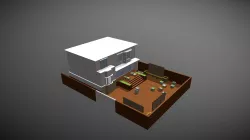
THESE ARE ALL CREATIVE ARTIST WOKS : THE PURPOSE OF POSTING THESE ARCHITECTURE CONCEPTS...
 grabcad
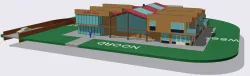
Concept design for a Senior citizens Group Home with seven units (70 m2) on two levels....
 cgtrader
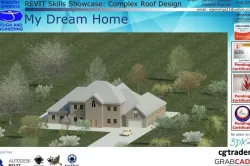
My Dream Home was modeled in Revit 2015 based on the tutorials found here https://www.y...
 cults3d
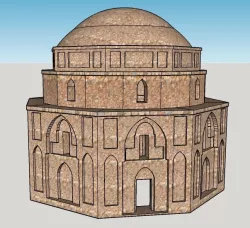
Jabalieh or Rock Dome, also known as the Gabri Dome, is located in Kerman, Iran. Its ce...
 thingiverse
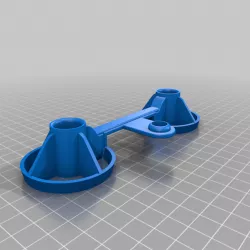
Remix of the design by @Dcdesigns. Thank you so much for your work! The Stick Guar...